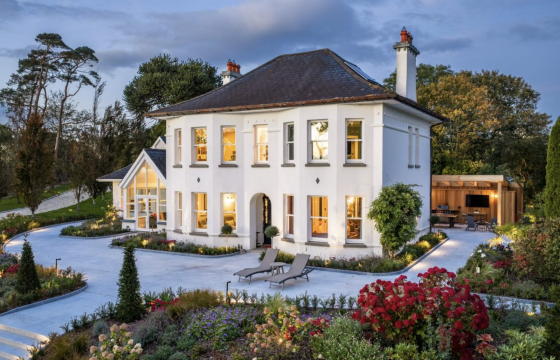
HOUSE TOUR: Rachel Hobbs turned an old farmhouse into a fun-packed family home

It’s that blend of newness and nostalgia we’re all after.
‘Modern farmhouse’ might be the style of home that most Millennials dream of.
The problem is, most farmhouses are nestled in country laneways in the middle of nowhere – a turnoff for city slickers and families with school runs to organise and last-minute groceries to pick up.
In Ballincollig’s Ballyburden however, interior architect and designer Rachel Hobbs and her husband Robert snapped up the holy grail in property: a 200-year-old farmhouse just minutes from the gentle buzz of a modern village.
Their stunning renovation project will feature in the second episode of RTÉ1’s Home of the Year on Tuesday at 8.30pm.
View this post on Instagram
View this post on Instagram
View this post on Instagram
Rachel, who moved to Cork more than a decade ago from her native Dublin, purchased the property with her husband, Rob, in 2017. The couple moved their family (two children, Rocco and Indie, later joined by baby brother Forrest) into a mobile home on-site and began transforming the house into the striking contemporary space it is today.
“Everything needed upgrading and reconfiguring’
“The farmhouse was lived in by a single farmer who passed away about a year and a half before we bought it,” says Rachel.
“Everything needed upgrading and reconfiguring to make it suitable for family life. It was a ‘two up two down’ typical Irish farmhouse that you see a lot around the countryside. They look quite impressive from the front but there isn’t much space inside them.
“The farmyard is out the back of the house so there were a hay shed and a couple of outbuildings, one of which we incorporated into the new house design.”
View this post on Instagram
Rachel was keen to maintain the look of the original building from the front and include aspects of the essence of the building throughout the new house: “We only kept the front and two side walls – it was like a new build from that perspective.” she explains.
“We have the lovely deep windows, set down low in all the rooms at the front of the house, and the back of the house is a lot more glass and angles. The style is a mix – we like industrial raw materials, clean and contemporary lines and I’ve brought in elements of farmhouse design. I have worked these styles together and softened up with materials and textures to create a comfortable home for us.”
Cool for kids
Drool-worthy wood-panelled walls, charcoal kitchen and sycamore and spalted beech staircases aside, one of Rachel’s best skills is working clever play areas for children into her designs.
Joyful additions for the little members of the household include a netted hangout area above the hall and a bedroom climbing wall. A bunk bed designed to look “like a large floating shelf” is next, set to be completed in the coming month.
View this post on Instagram
View this post on Instagram
Having previously written a blog about the renovation of her first home ten years ago, sharing her latest renovation on Instagram came naturally to Rachel:
“I was sharing projects and inspiration for jobs I was working on anyway, I love to talk about design and the approach to it, and I really enjoy watching other people’s projects unfold.
“It’s a lovely thing to have a record of the whole journey and I’m very glad I have done for this too.”
‘It’s hard to stop when you have a vision’
As anyone who has carried out building work will know, the process is both satisfying and exhausting.
“It’s going great, but it’s all-consuming and has been for 2.5 years now,” says Rachel.
“We built this with direct labour, doing everything we could ourselves, with help from friends and family.
View this post on Instagram
View this post on Instagram
View this post on Instagram
It’s hard to stop when you have a vision, and we keep going for the next thing. We’re working on the outside area at the moment, so that we have a space that our children can play safely in, and have plans to take a proper break and sit back for a few months then. It is rewarding when all the work is being enjoyed fully.”
Happily, the end is in sight… for now: “We will be finished this stage at the end of next month and will take a breather. I don’t think we’ll ever be ‘finished’ though. I’m already considering the addition of paint colours, light fittings and furniture. There are plans for the front garden, for the hay shed, for another outbuilding, all down the line… when there’s energy, money and some new skills learned.”
Sourcing tips: “Suppliers I like to use are Cullenview Interiors for kitchens and built-in furniture, the Paint Store in Ballincollig is wonderful for knowledge and top-class customer service, Andrew in Cork Lighting and Interiors and Pod Furniture are great too. It’s a pleasure to deal with people who are positive, knowledgeable and have a good end product.” says Rachel.
Rachel Hobbs is available for one-off consultations (ideal if you need some guidance and ideas on how to use your space, choose colours and wall finishes and decide on lighting. To set up a consultation, email rachelhobbsdesigns@gmail.com or send her a message on Instagram.